Mahindra Rivenza, Home of Positive Energy
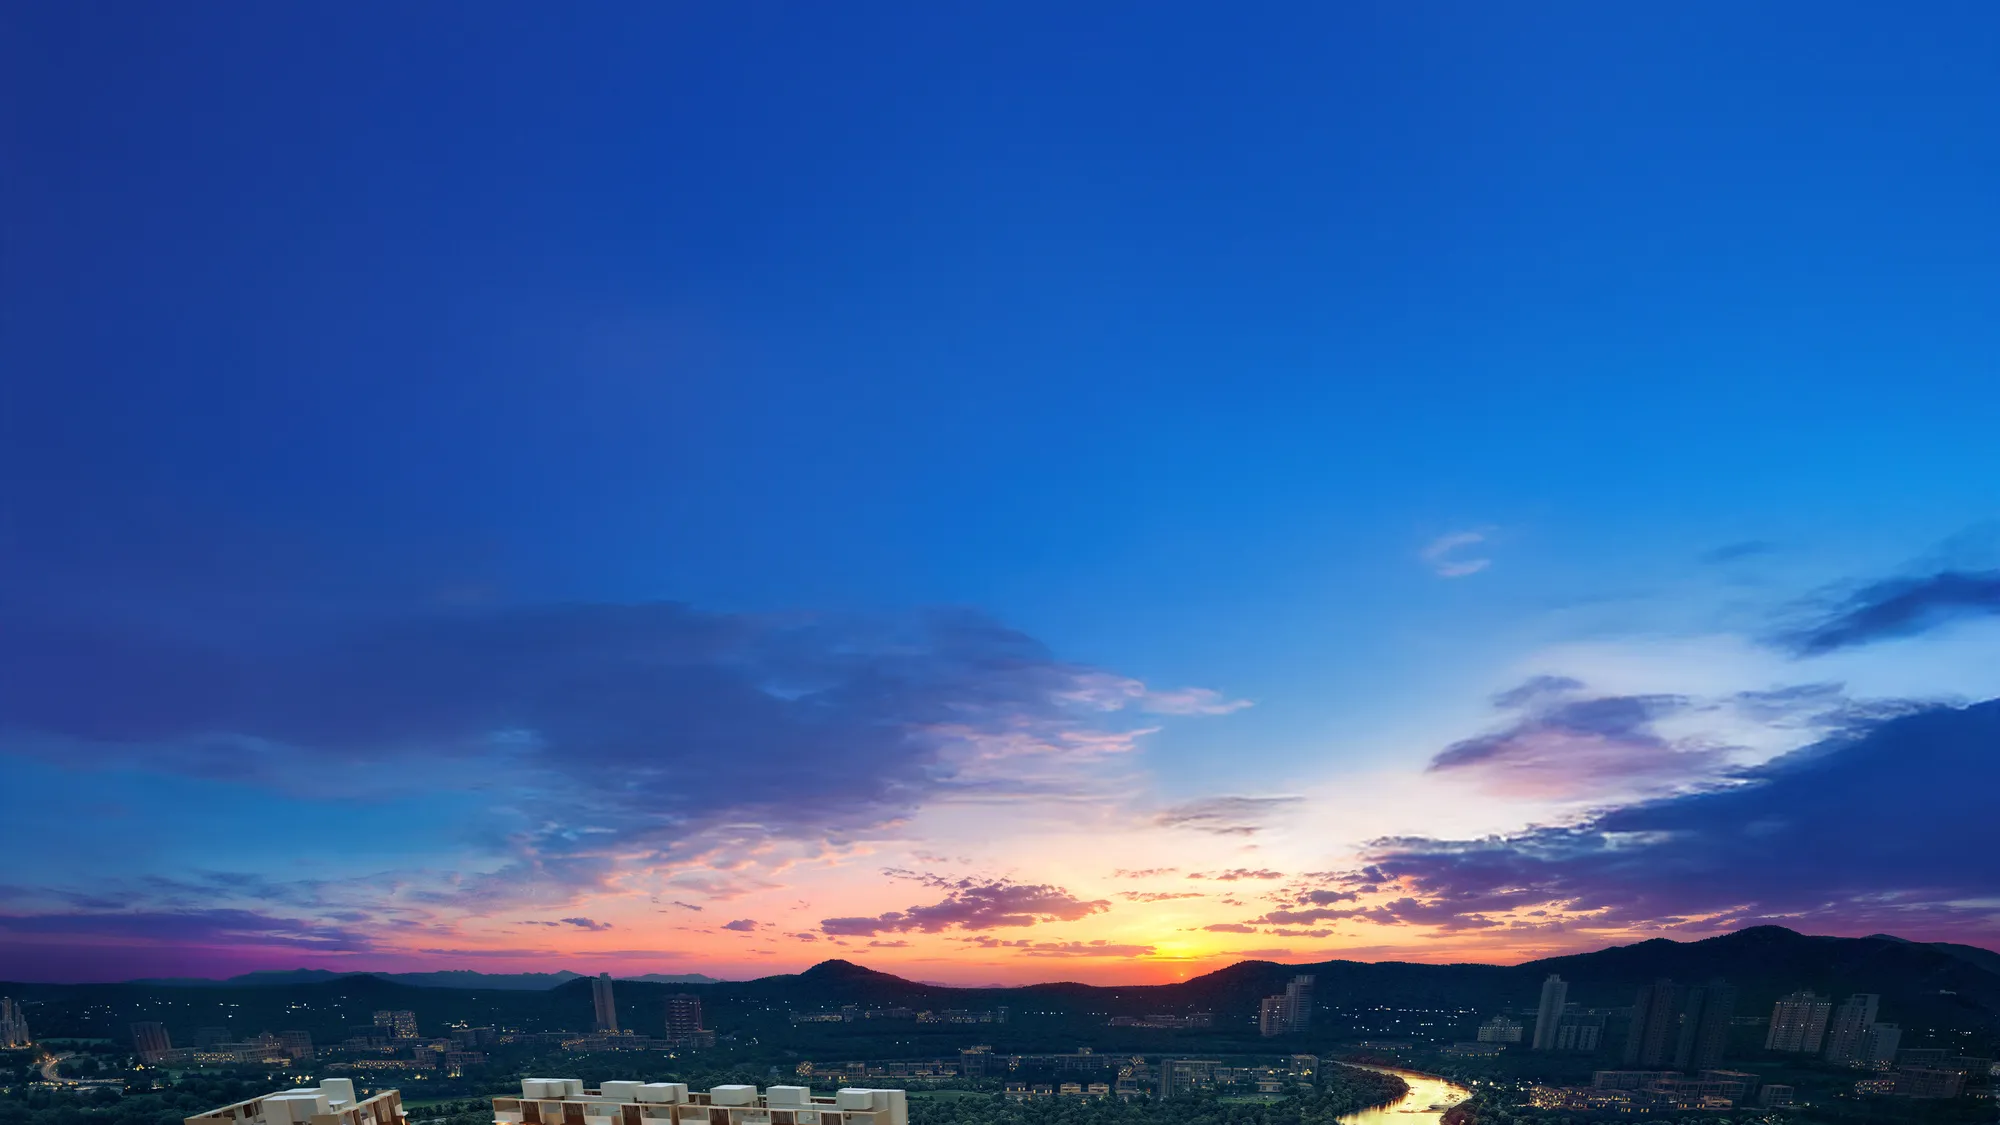
Mahindra Rivenza towers at sunset with the Mula river and hills at Baner Annex, Pune
Pre-launch · Baner Annex, Pune

Home of positive energy, by the river

Premium 2, 3 & 4 BHK homes on 13.5 acres with river and hill views, from Mahindra Lifespaces.

2 BHK from₹90 Lakhs*MahaRERA PR1261012602102
  • 13.5Acres
  • 12Towers · Phase 1: 6
  • 1,240Premium residences
  • 75%Open spaces
  • 9Acres of greenery
The address

Pune's riverfront, inside a 258-acre township

Mahindra Rivenza sits at Baner Annex in Mahalunge, part of Pune's first and largest PMRDA Hi-Tech City TPS: 618+ acres with over 7 crore sq.ft. of development potential. The towers face the Mula river and the Mahalunge hills, with Hinjewadi, Baner, Balewadi and Wakad close by.

  • 258-acre integrated township with proximity to major IT and employment hubs.
  • Well connected via the Mumbai–Bengaluru Highway, the upcoming metro and the proposed Ring Road.
  • Riverfront location with scenic hill views from the homes.
  • ~50% appreciation in West Pune over the last 4 years*.

*Market observation provided by the developer's sales team. Not a guarantee of future returns.

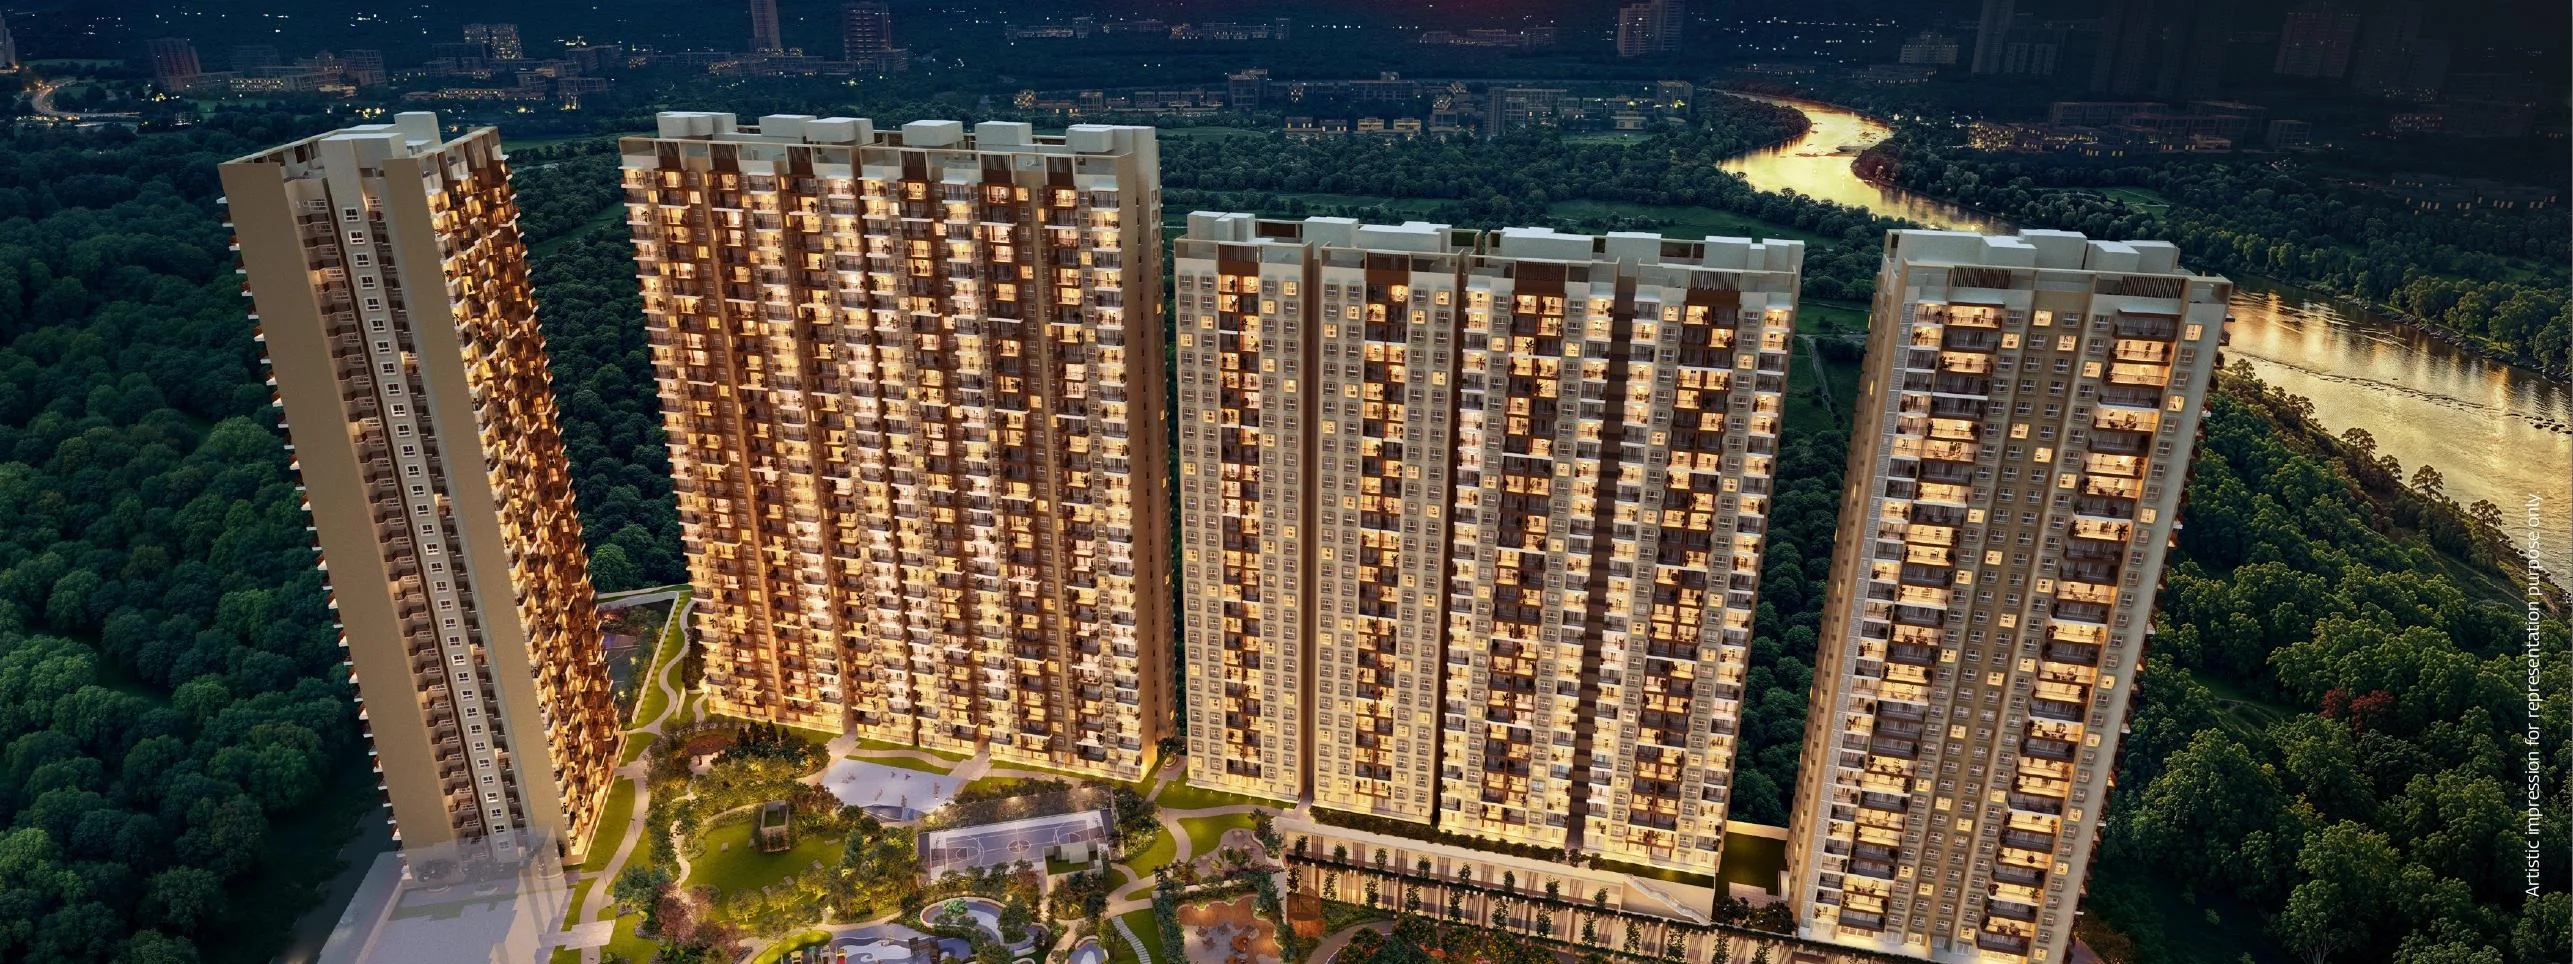
Aerial view of Mahindra Rivenza towers, landscaped podium and swimming pool at dusk
Artistic impression for representation purpose only.
Film

Tranquility, crafted just for you

A short aerial walk-through of the towers, the river bend and the landscaped greens.

Artistic impression for representation purpose only. T&C apply.

Residences

Dedicated towers for 2, 3 and 4 BHK homes

Walk-in wardrobes in every 2 and 3 BHK. The 4 BHK Butterfly layout adds a dedicated servant room.

ConfigurationArea (sq.ft.)Price
2 BHKPremium700₹90 Lakhs onwards
2 BHKLuxury780₹1.05 Cr onwards
2 BHKLuxury850₹1.14 Cr onwards
3 BHKPremium1,000₹1.31 Cr onwards
3 BHKLuxury1,200₹1.60 Cr onwards
4 BHKLuxury Butterfly1,625₹2.20 Cr onwards

*Prices are indicative, exclusive of taxes and charges, and subject to change. 20:80 payment plan with approx. 12–16% loading. Investor clause: 50% payment with an 18-month lock-in. T&C apply.

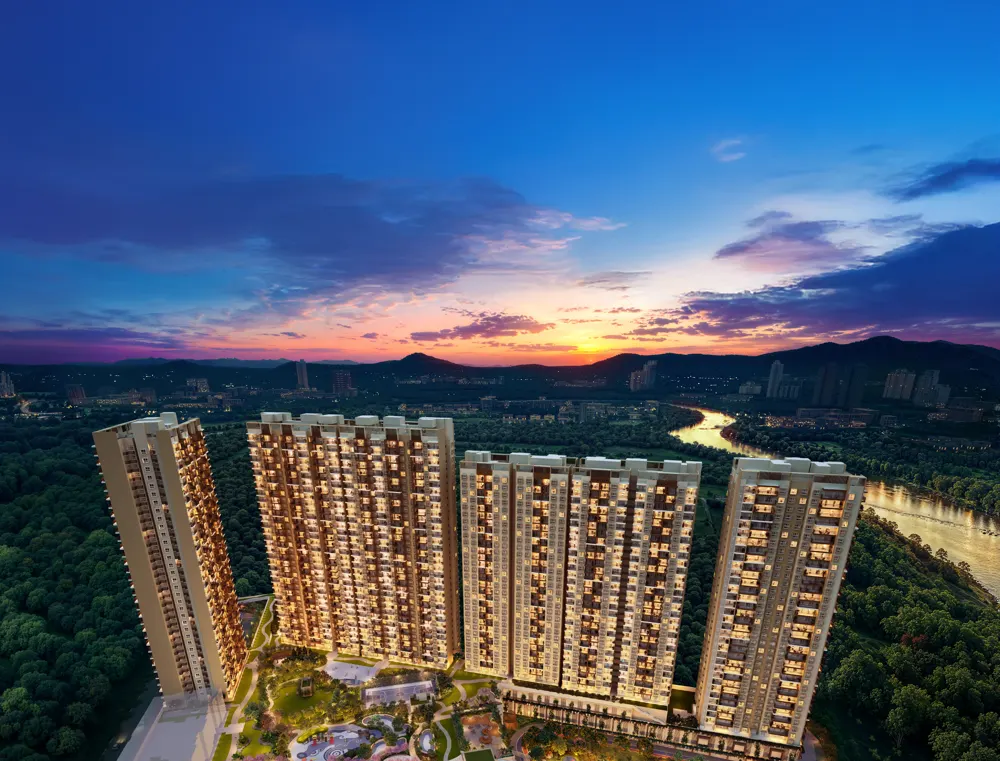
Blurred 2 BHK floor plan preview
Plan on request

2 BHK plans

Premium and Luxury layouts of 700, 780 and 850 sq.ft. with walk-in wardrobes.

Request 2 BHK plans

Blurred 3 BHK floor plan preview
Plan on request

3 BHK plans

Premium (1,000 sq.ft.) and Luxury (1,200 sq.ft.) homes in dedicated 3 BHK towers.

Request 3 BHK plans
Blurred 4 BHK Butterfly floor plan preview
Plan on request

4 BHK Butterfly

1,625 sq.ft. Luxury layout with a dedicated servant room.

Request 4 BHK plans
Master plan

24 outdoor experiences across 9 acres of green

Twelve towers around a landscaped central spine, with two entrances and a sports and play cluster. Register to view the full master plan.
Blurred master plan of Mahindra Rivenza
Unlock master plan
Legend: 24 experiences
  1. Yoga lawn
  2. Sensory garden & yoga deck
  3. Reflexology path
  4. Outdoor gym
  5. Multipurpose court
  6. Bauhinia purpured esplanade
  7. Children's play area
  8. Picnic lawn
  9. Putting greens
  10. Multipurpose lawn
  11. Toddler play area
  12. Kids' slide
  13. Outdoor theater
  14. Artwork & sculpture garden
  15. Amphitheater
  16. Texture garden
  17. Elderly seating area
  18. Skating rink
  19. Pickleball court
  20. Futsal court
  21. Stargazing area
  22. Kids' play calisthenics
  23. Padel court
  24. Pet park

View master plan

Amenities

Two clubhouses and 2.65 lakh sq.ft. of amenity space

Over 44,000 sq.ft. of clubhouses, a resort-style pool and sports courts for every age.
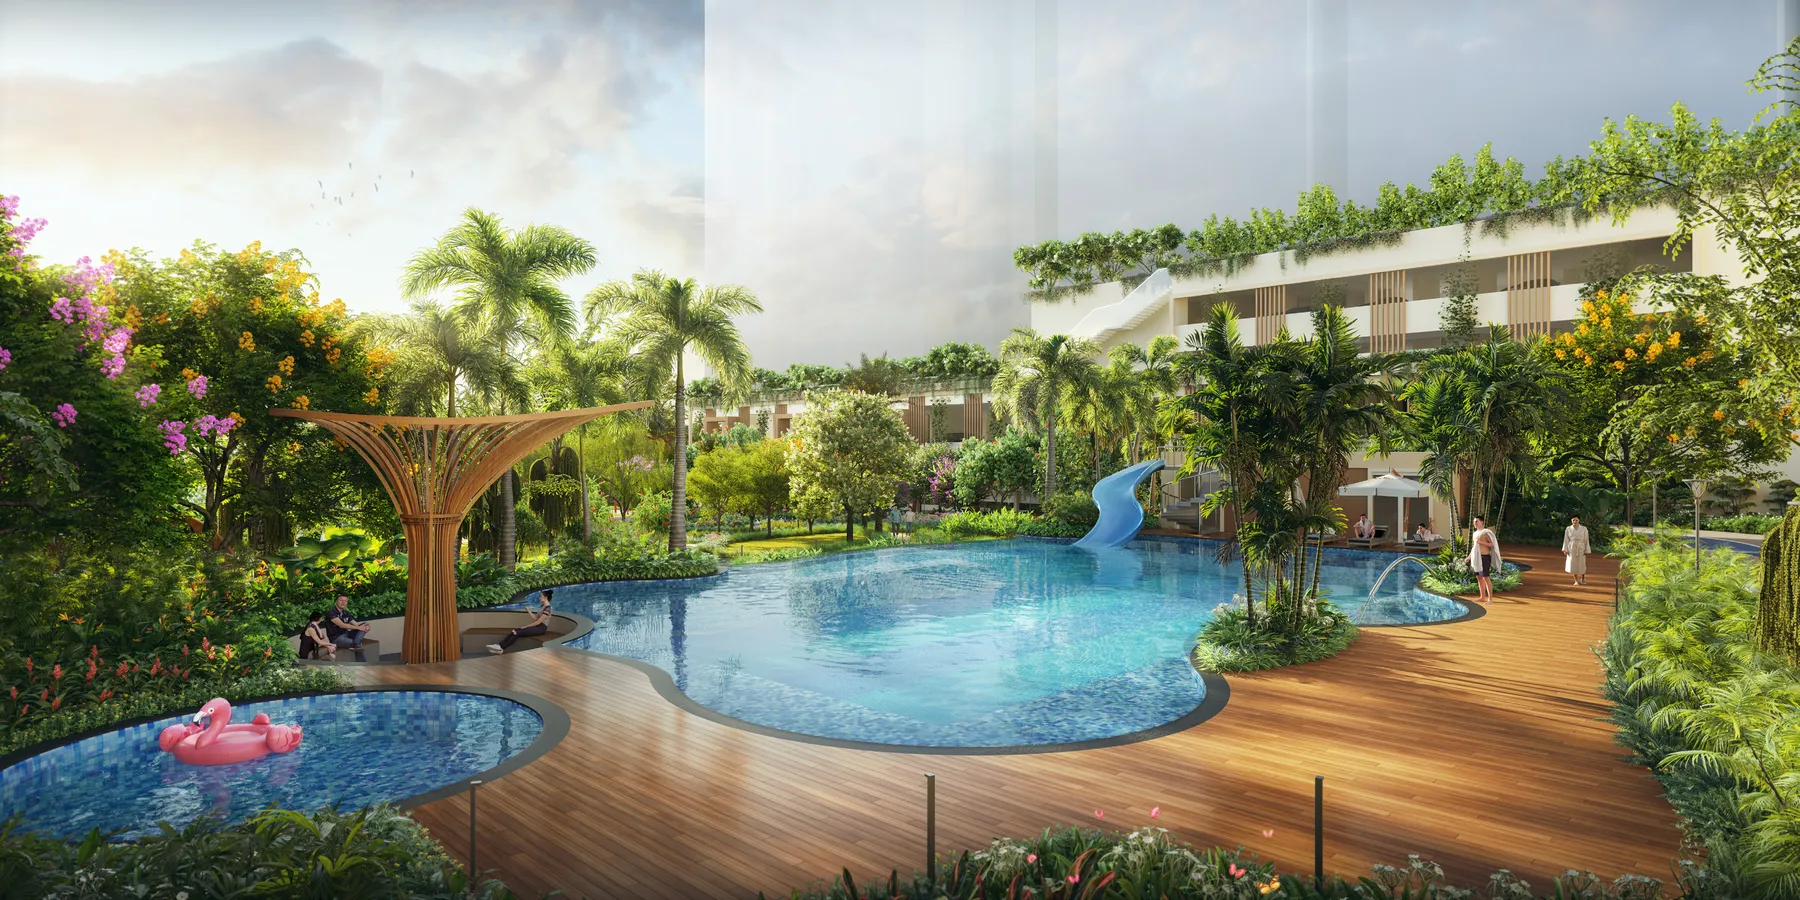
Swimming pool with timber deck and landscaped greens at Mahindra Rivenza
Pool deck and landscaped greens
Night view of Mahindra Rivenza towers, podium garden and pool
The podium at night
Mahindra Rivenza towers against a sunset sky
Sunset over the Mahalunge hills
Modern gymnasium
Multipurpose court
Glass roof library
Futsal court
Yoga lawn
Badminton courts
Barbecue deck
Padel & pickleball courts
Amphitheaterand outdoor theater
Kids' play areastoddler to 3G play
Skating rink
Pet park
Why Rivenza

Premium homes, prime location, a trusted brand

75% open spaces

Nine acres of greenery with river, hill and garden views from the homes.

Towers by configuration

Dedicated towers for 2, 3 and 4 BHK residences, with walk-in wardrobes in 2 and 3 BHK homes.

4 BHK Butterfly layout

A 1,625 sq.ft. plan with a dedicated servant room.

20:80 payment plan

Approx. 12–16% loading. Investors can opt for the 50% payment clause with an 18-month lock-in.

Two clubhouses

Over 44,000 sq.ft. of clubhouse space within 2.65 lakh+ sq.ft. of amenities.

Mahindra Lifespaces

Building homes since 1994, with a focus on green buildings and net zero.

1994Mahindra Lifespaces established
21,000+Satisfied customers
50+Residential projects delivered and ongoing
5,200+Happy families in Pune
Location

Between Hinjewadi, Baner and Balewadi

Rivenza sits off Baner-Hinjawadi Road, near the Mula river. IT parks, schools, hospitals and the upcoming Balewadi Stadium metro station are within a short drive.
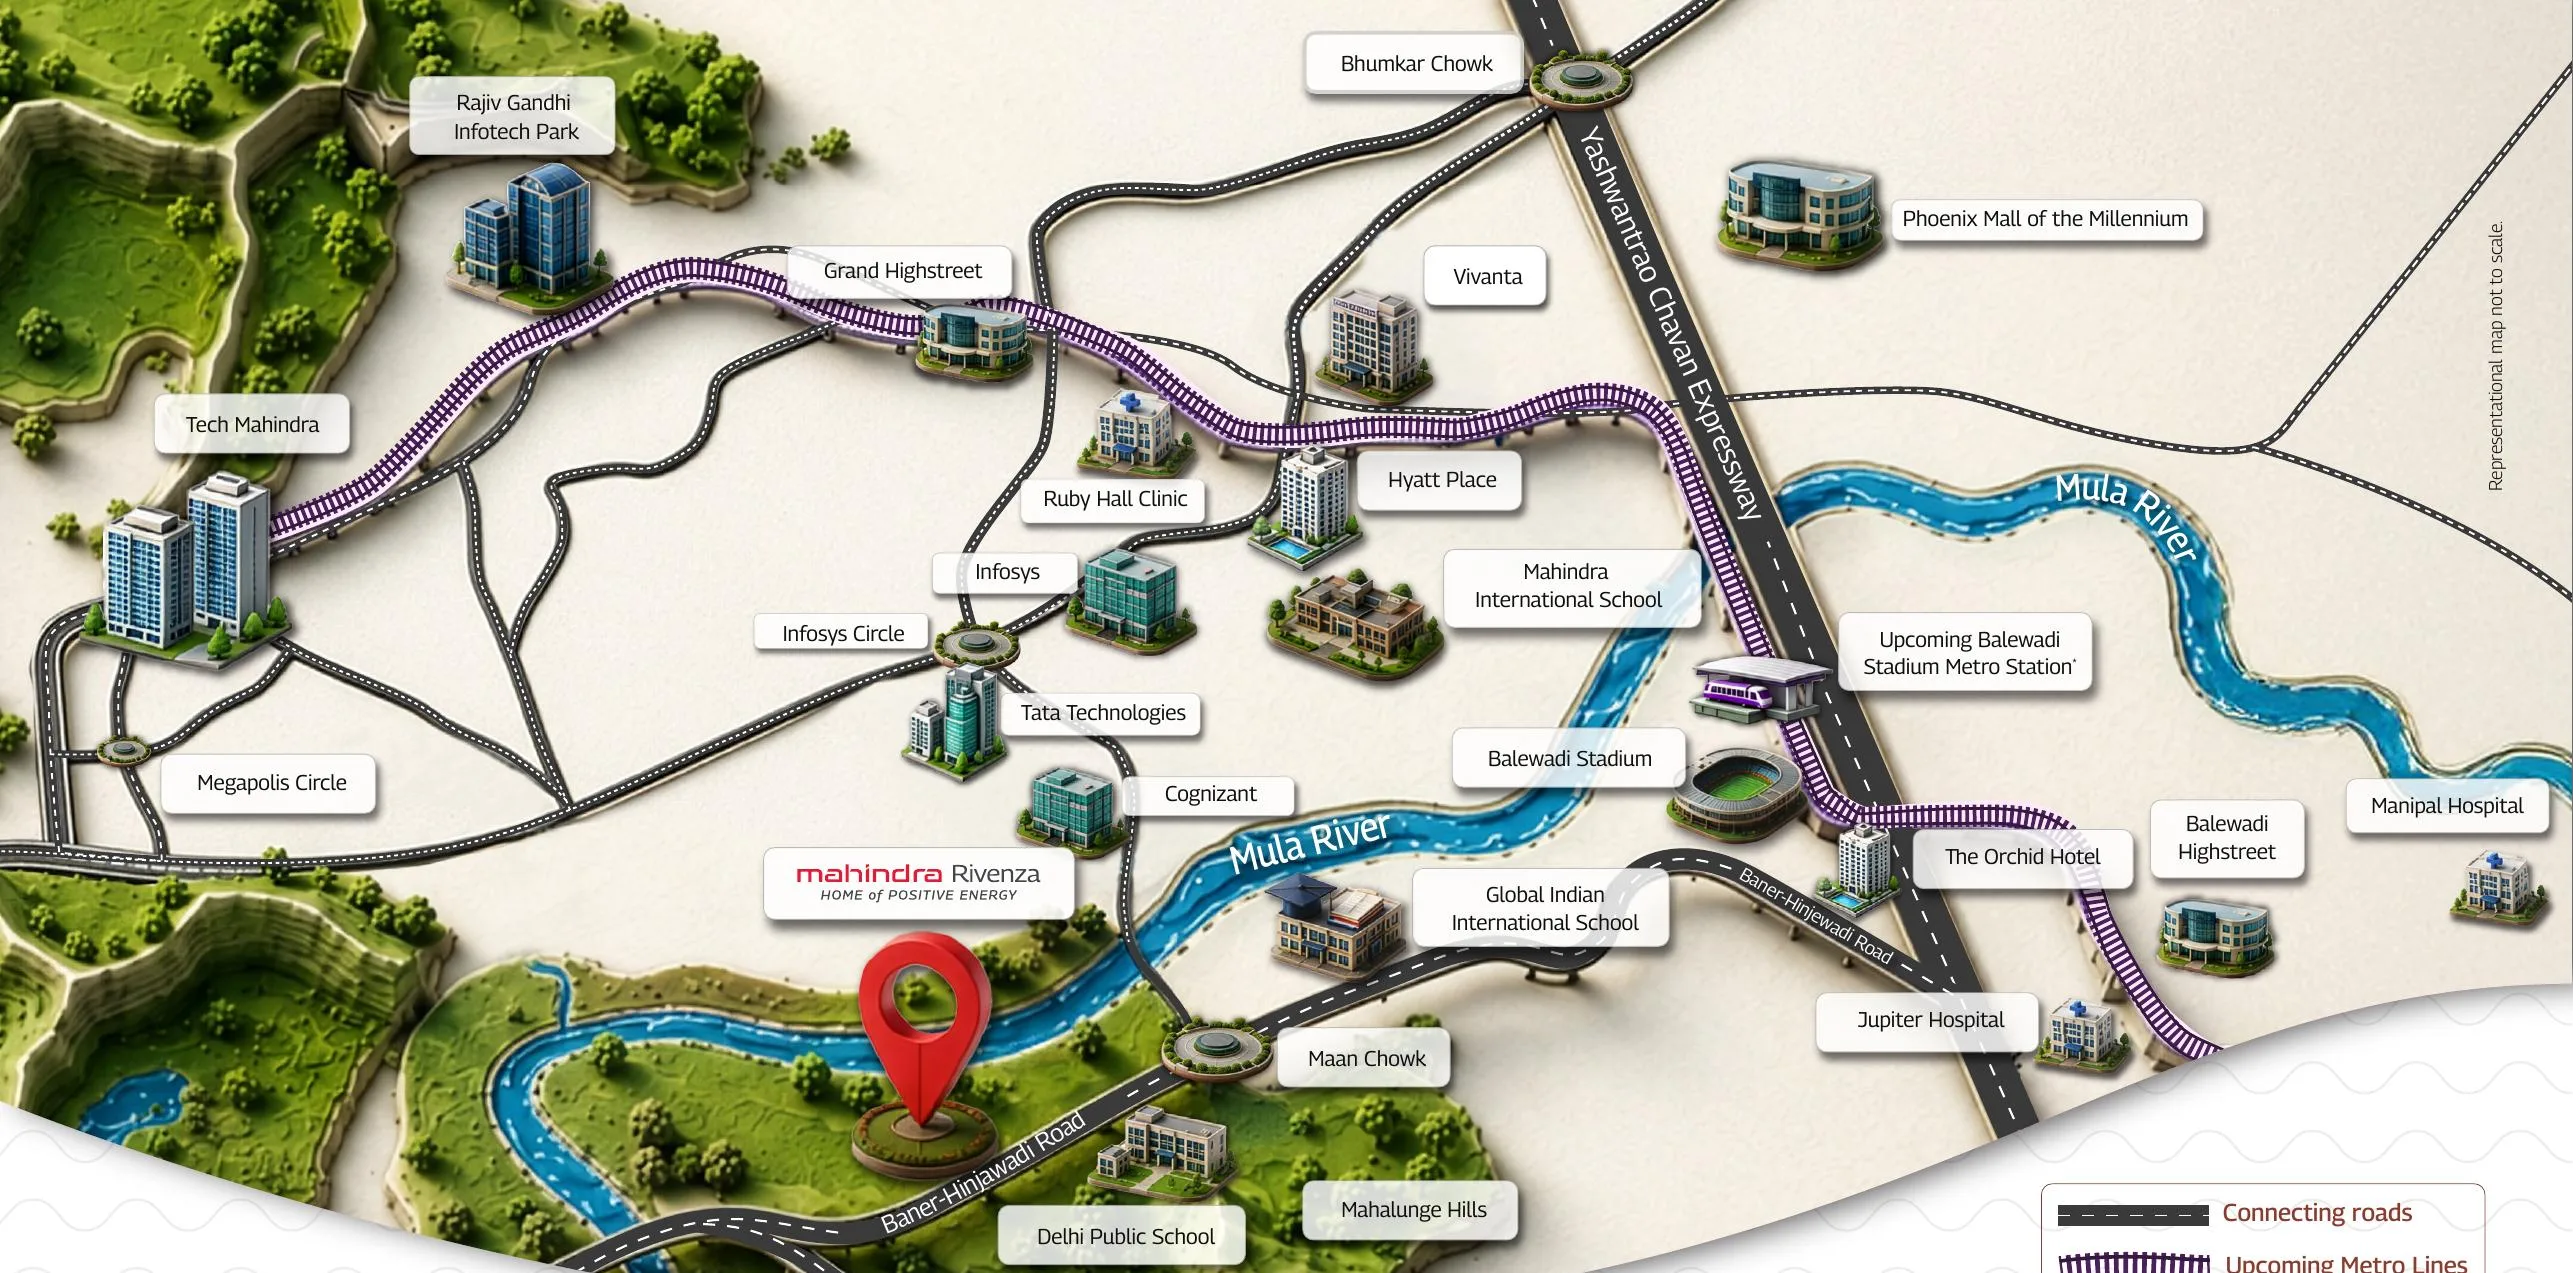
Illustrated location map of Mahindra Rivenza showing Baner-Hinjawadi Road, Mula river, IT hubs, schools and hospitals
Swipe sideways to explore. Representational map, not to scale. Distances are indicative and approximate.
Connectivity
  • Infosys Circle 4.4 km
  • Upcoming Balewadi Stadium Metro Station* 5.7 km
  • Megapolis Circle 7.9 km
IT & business hubs
  • Tata Technologies 4.4 km
  • Infosys 4.8 km
  • Rajiv Gandhi Infotech Park 6.2 km
Schools
  • Delhi Public School 0.4 km
  • Global Indian International School 1.6 km
  • Mahindra International School 4.9 km
Hospitals
  • Ruby Hall Clinic 5.2 km
  • Manipal Hospital 5.5 km
  • Jupiter Hospital 7.3 km
Hospitality & leisure
  • Hyatt Place 4.8 km
  • The Orchid Hotel 4.8 km
  • Grand Highstreet 5.8 km
Growth corridor
  • Mumbai–Bengaluru Highway Direct
  • Proposed Ring Road Access
  • Upcoming metro Nearby

*Upcoming developments are indicative and are to be developed by appropriate authorities.

  • Pune's first and largest PMRDA Hi-Tech City TPS, 618+ acres
  • 7+ crore sq.ft. of development potential
  • Access to Hinjewadi, Baner, Balewadi and Wakad
  • Riverfront site with scenic hill views

Open in Google Maps

Questions

Frequently asked

Where is Mahindra Rivenza located?

At Baner Annex, off Baner-Hinjawadi Road in Mahalunge, Pune. The site is on the Mula river with hill views, close to Hinjewadi, Baner, Balewadi and Wakad.

What is the price of a 2 BHK?

2 BHK homes start at ₹90 Lakhs (700 sq.ft. Premium), ₹1.05 Cr (780 sq.ft. Luxury) and ₹1.14 Cr (850 sq.ft. Luxury). Prices are onwards and subject to terms and conditions.

What are the 3 BHK and 4 BHK prices?

3 BHK Premium (1,000 sq.ft.) starts at ₹1.31 Cr and 3 BHK Luxury (1,200 sq.ft.) at ₹1.60 Cr. The 4 BHK Luxury Butterfly layout (1,625 sq.ft.) starts at ₹2.20 Cr.

How big is the project?

13.5 acres with 12 towers and 1,240 residences. Phase 1 has 6 towers with a launch value of ₹1,750 Cr. 75% of the land is open space, with 9 acres of greenery.

What is the payment plan?

A 20:80 plan with approx. 12–16% loading. The investor clause allows 50% payment with an 18-month lock-in period.

Is the project RERA registered?

Yes. MahaRERA numbers are PR1261012602102 and PM1261012602103. Verify at maharera.maharashtra.gov.in.

Enquire

Get the price list, plans and a site visit

Share your details and our team will call you with current pricing, floor plans and the master plan.

Call / WhatsApp: +91 92724 66831 Site: Baner Annex, off Baner-Hinjawadi Road, Mahalunge, Pune

Register your interest

Chat on WhatsApp
Call now Get price list